


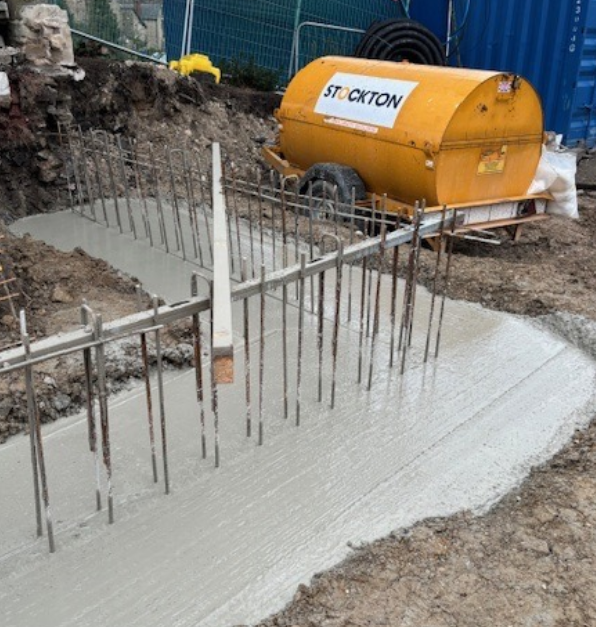



Supporting a new treatment building at Weston Park Hospital

Author
Gerry Carolan, Operations Director, Civil Engineering
16 July 2026

To support the completion of a new treatment building and associated car park at Weston Park Hospital, Henry Boot Construction commissioned a comprehensive civils package as part of the external development works.

Stockton Group was appointed to deliver the civil engineering scope, undertaking retaining structures, drainage installations, surfacing, utility connections, and external finishing works. The project required precise planning and flexible delivery to overcome steep site levels, restricted access, and constrained city-centre working conditions.

Decor Supporting a new treatment building at Weston Park Hospital
SCOPE OF WORK

SCOPE OF WORK

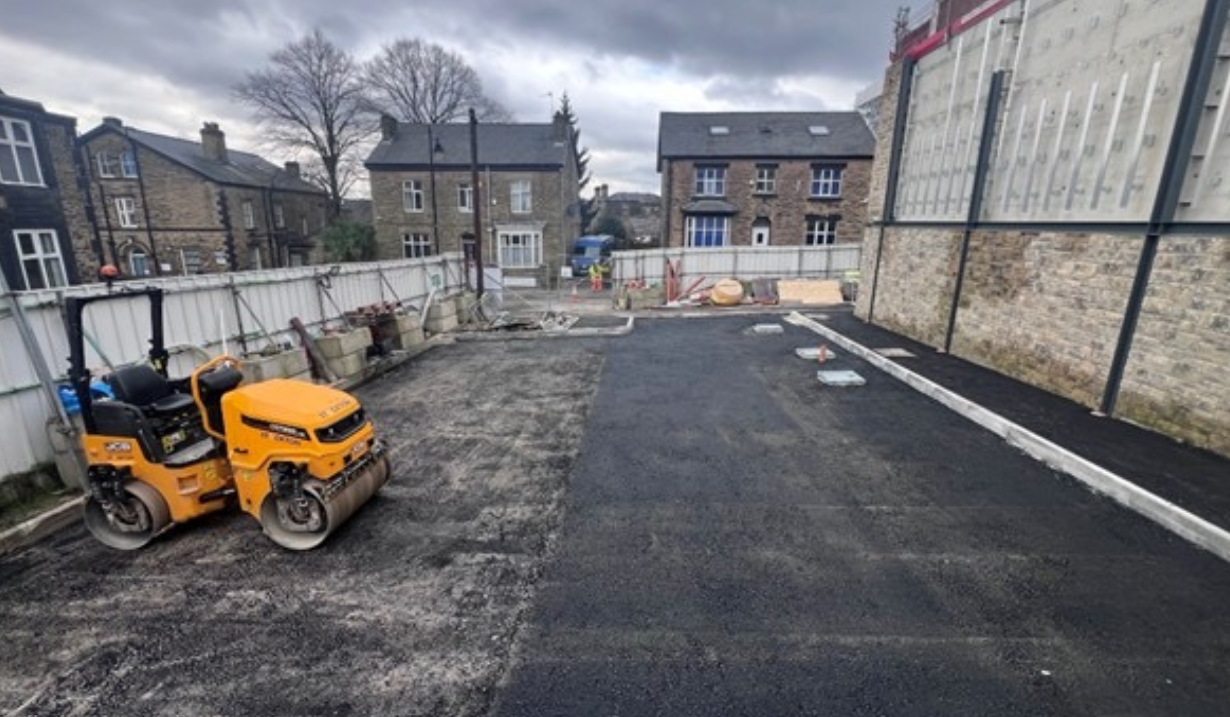
The core of the project centred on external civils and finishing works, which included construction of retaining walls, breaking out existing surfaces, and reduce level excavation to achieve the required formation levels across the development.

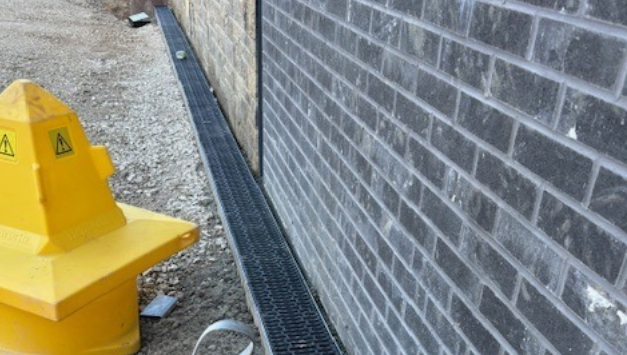
A drainage strategy was implemented, incorporating ACO channel drainage, underground service installations, and associated connections to support both the new treatment facility and car park infrastructure.

External works included kerbing, block paving, bollard installation, and preparation and laying of tarmac, ensuring the site was completed to operational handover standard.

Project Summary

Full civils package delivered on behalf of Henry Boot
Construction of retaining walls and external drainage infrastructure
Kerbing, paving, surfacing, and utility connections completed

Project Breakdown

Challenging site levels

The development was positioned on a steep gradient, requiring careful excavation and level management throughout the works.

Restricted city-centre access

Tight working areas demanded disciplined logistics planning, material sequencing, and coordinated site operations.

Winter construction period

Works were delivered during winter 2024, requiring flexible planning and close supervision to maintain schedule certainty due to wintry weather conditions.

Quote Author

“I personally would like to thank all the team at Stockton for the excellent work completed for us to date. I highly recommend Stockton for future projects.”

Gareth Wagstaffe Contracts Manager, Henry Boot

DRAINAGE AND EXTERNAL INFRASTRUCTURE

Effective surface water management around the new treatment building and car park was needed to reduce flooding risk and maintain access for staff and patients, with the works including the installation of drainage systems and ACO channels across the development.

Additional underground services were installed and coordinated with other site activities, ensuring all infrastructure connections were completed efficiently and to specification, so that the treatment building could operate at its full capabilities.

DRAINAGE AND EXTERNAL INFRASTRUCTURE

RETAINING WALLS AND SURFACING WORKS

On land, CFA piles provided the foundation for the two new RC flood walls, with PERI UK supplying specialist wall formwork to achieve the required structural finish and long-term flood resilience. The formwork system was integral to delivering the quality and accuracy demanded on a heritage setting.

Below-ground drainage, attenuation tanks, and a surface water pumping station were installed across the development, ensuring effective surface water management for the wider Rutland Mills scheme.
RETAINING WALLS AND SURFACING WORKS

HEALTH, SAFETY AND ENVIRONMENTAL COMPLIANCE

Operating within a live hospital environment required strict adherence to HSEQ procedures, controlled access arrangements, and close coordination with the principal contractor.

Despite challenging site conditions and winter working, the project was delivered safely and to the required quality standards.


HEALTH, SAFETY AND ENVIRONMENTAL COMPLIANCE