






Aiding the installation of new fire protection cladding in Wakefield

Author
Gerry Carolan, Operations Director, Civil Engineering
30 June 2026

New fire protection cladding was needed for the exterior of Manor and Trinity House in Wakefield, as part of a high-rise building safety upgrade.

As part of the external wall insulation (EWI) programme Kier Construction commissioned a specialist civils package to support the installation of this cladding.

Stockton Group was appointed to deliver the civil engineering scope, undertaking the site preparation, setting out, reinforced concrete works, and external enabling works. The project required careful logistical planning and close stakeholder coordination to maintain public access while working within live bus lanes and busy pedestrian routes.


Decor Aiding the installation of new fire protection cladding in Wakefield
SCOPE OF WORK

SCOPE OF WORK

The core of the works centred on the installation of reinforced concrete pad foundations to support scaffolding structures required for the installation of new fire protection cladding. This included full site set-up, engineering control, setting out, excavation, and concrete works.

Additional activities included site access planning, public protection measures, and coordination with local authorities to ensure the works could be safely delivered within an active town centre environment.


Project Summary

Full civils package delivered on behalf of Kier Construction
Construction of ten reinforced concrete pad foundations
Public access maintained throughout the duration of the works

Project Breakdown

Live town centre environment

Works were undertaken in a busy urban location, requiring continuous public access to shops, housing, and local businesses.

Highway and permit coordination

Foundations were constructed within live bus lanes and pedestrian routes, requiring approvals from Kirklees Council and local highways authorities.

Tight delivery schedule

All works were completed within an eight-week timeframe through disciplined planning and site coordination.

Quote Author

“I would like to take this opportunity to extend my heartfelt gratitude to the entire Stockton team for their unwavering professionalism and remarkable dedication in navigating the complex logistics of getting the shutters fabricated on site in such a challenging and demanding location. The intricacies involved in managing this task were no small feat. Your meticulous planning and coordinated efforts ensured that every aspect of the operation was executed flawlessly, allowing us to achieve our goals while maintaining the highest standards. Thank you for your exemplary commitment, your hard work truly made a difference!”

Paul Beevers Project Manager, Kier Construction

REINFORCED CONCRETE FOUNDATION WORKS

The works involved construction of ten reinforced concrete pad foundations to support the temporary scaffolding structures required for the external cladding installation. Each foundation required excavation, installation of polythene membranes, shuttering, reinforcement placement, and concrete pours within highly constrained working areas.

Careful sequencing ensured the works progressed safely while maintaining access for the public and surrounding businesses throughout.

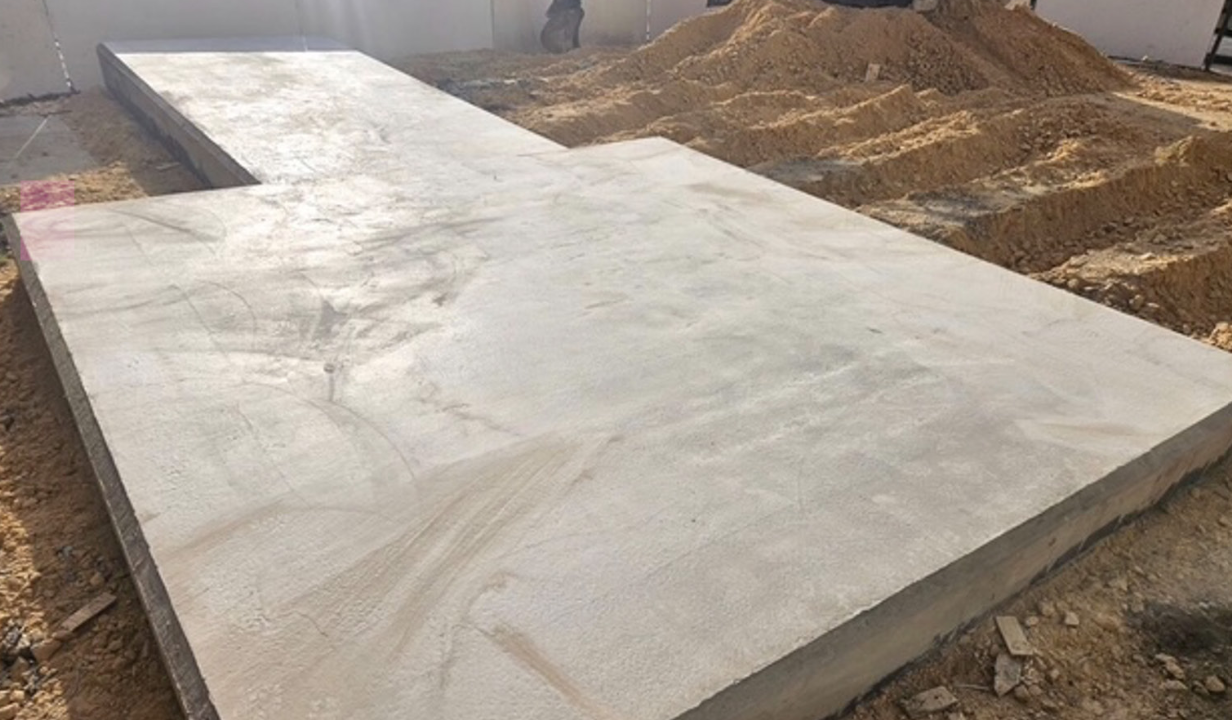
REINFORCED CONCRETE FOUNDATION WORKS

SITE LOGISTICS AND ACCESS MANAGEMENT

The town centre location meant deliveries, site access, and material movements required detailed coordination at every stage of the project.

Works were carried out within live bus lanes and public footpaths, with permits obtained from Wakefield Council and highways authorities to ensure safe and compliant execution.

SITE LOGISTICS AND ACCESS MANAGEMENT

HEALTH, SAFETY AND STAKEHOLDER COORDINATION

Maintaining public access at all times was a critical project requirement. Stockton worked closely with Kier Construction, local stakeholders, and regulatory bodies to implement safe working systems and traffic management measures.

Regular team briefings and external HSEQ audits ensured full compliance with health and safety procedures throughout the project, supporting successful completion within the eight-week programme.


HEALTH, SAFETY AND STAKEHOLDER COORDINATION